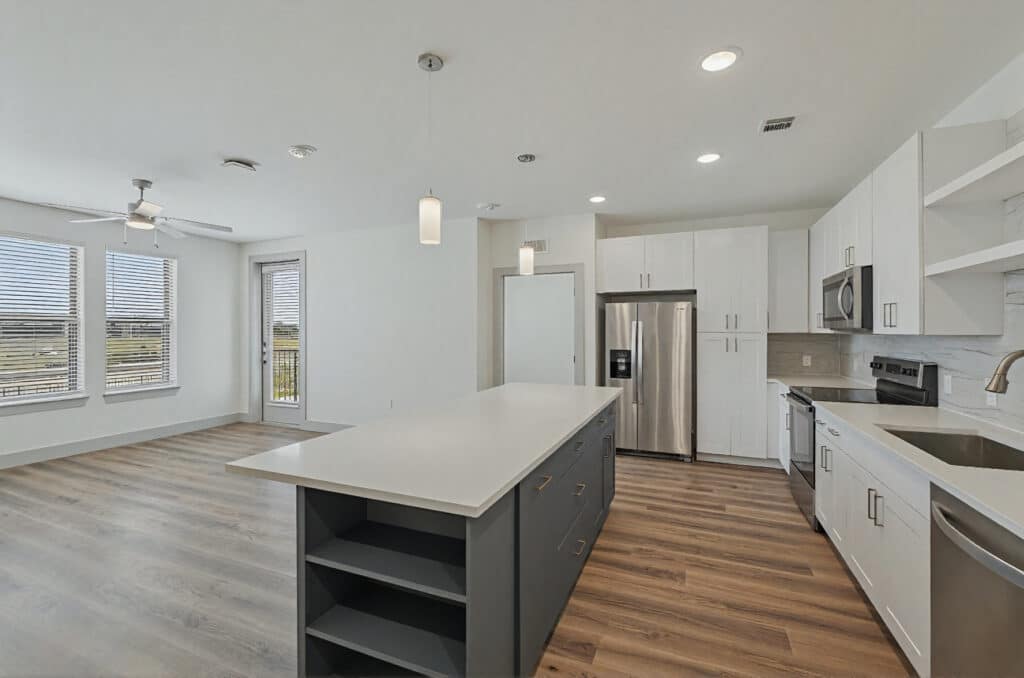
The Reflection at Montgomery Ridge
Apartment ID: DFW-1552
Allen,
TX
Apartment
$1337 - $2541 / month
Set in the Allen/McKinney area of Allen, Texas (75013), The Reflection at Montgomery Ridge is an apartment community. The community was built in 2019 and offers 342 apartment homes across 4 floors. It is professionally managed by Greystar.
Residents can choose from one-bedroom apartments around 608 sq ft starting near $1,337; two-bedroom apartments around 1083 sq ft starting near $1,904; three-bedroom apartments around 1520 sq ft starting near $2,541. Pricing and availability change frequently, so contact us for today's numbers.
Amenities feature air conditioning, balcony, ceiling fan, designer bathroom, dishwasher, garden tub, gourmet kitchen, microwave, oversized closets, pantry, and more.
This is a pet-free community; parking options include assigned parking, covered parking, controlled access; select units include a washer and dryer.
As a free locating service, we can confirm availability at The Reflection at Montgomery Ridge, uncover move-in specials, and line up tours across Allen/McKinney and greater Allen. Call (972) 818-3456.
Apartment Details
| Property Type |
Apartment |
| Lease Terms |
3,4,5,6,7,8,9,10,11,12,13,14,15 |
| Admin Fee |
$150 |
| Application Fee |
$50 |
| Units |
342 |
| Year Built |
2019 ( 7 yrs ago ) |
Amenities
- Air Conditioning
- Balcony
- Ceiling Fan
- Designer Bathroom
- Dishwasher
- Garden Tub
- Gourmet Kitchen
- Microwave
- Oversized Closets
- Pantry
- Premium Appliances
- Premium Flooring
- Standup Shower
- Wheelchair Accessible
- Yard
- Business Center
- Electric Car Charge
- Elevator
- Fitness Center
- Outdoor Kitchen
- Pool
- Pool Cabanas
- Private Lounge
- Public Transportation
- Smoke Free Property
- Storage
- Trash Pickup
- Walkable
Schools
| Elementary School |
Frances E Norton Elementary School |
| Middle School |
Ereckson Middle School |
| High School |
Allen High School |
Pet Policy
| Pet Charge: |
$15 / mo |
| Pet Weight: |
35 lbs |
| Pet Limit: |
2 |

For Cats

For Dogs
Floor Plan
| Unit Type |
Sq. ft. |
Rent |
Deposit |
| 1 |
608 sq. ft. |
1337 / mo |
|
| 2 |
1083 sq. ft. |
1904 / mo |
|
| 3 |
1520 sq. ft. |
2541 / mo |
|